

Arbor Healthcare Building
/
SNAPSHOT
1
Acre
57,859
Total Square Feet
Project DETAILS
Program
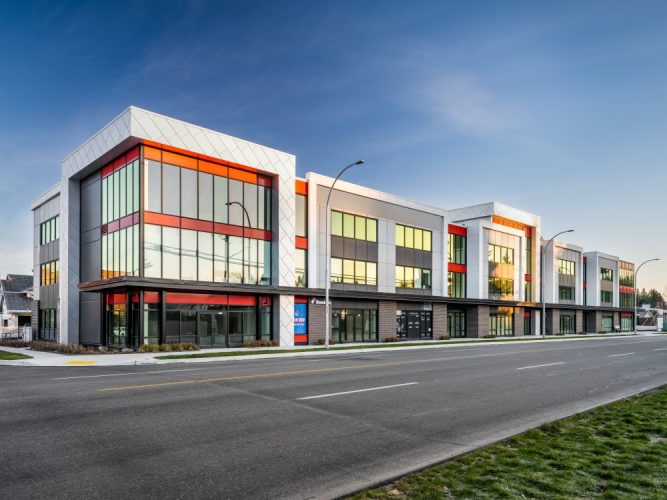
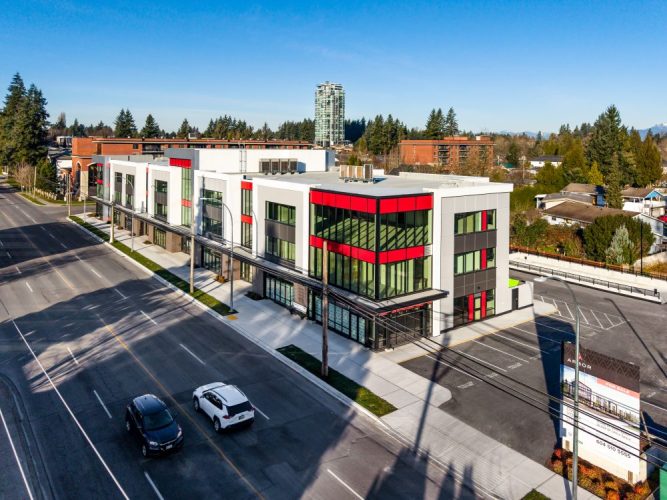
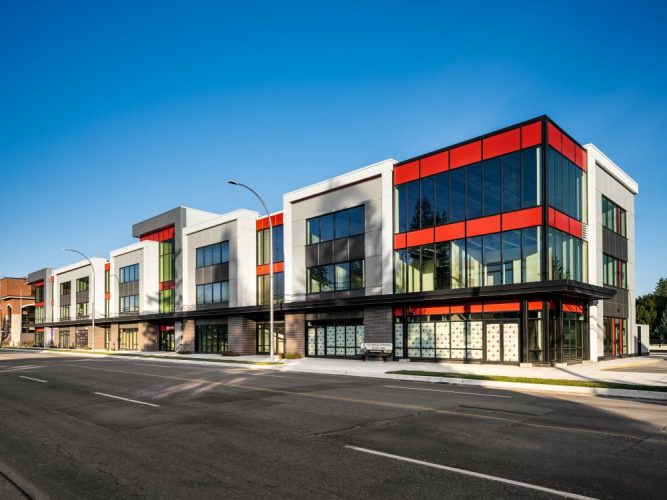
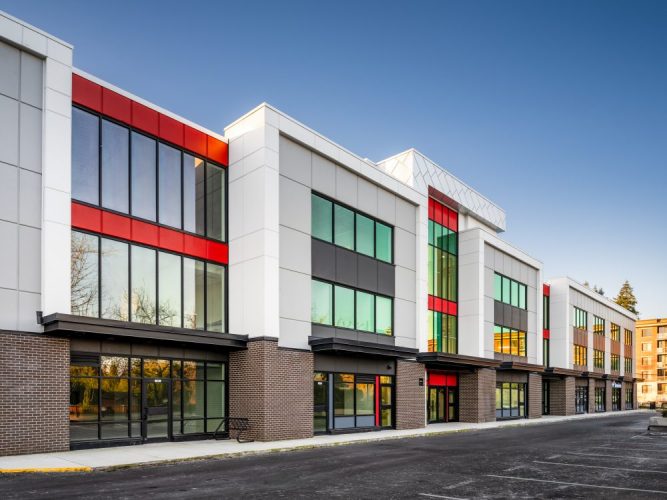
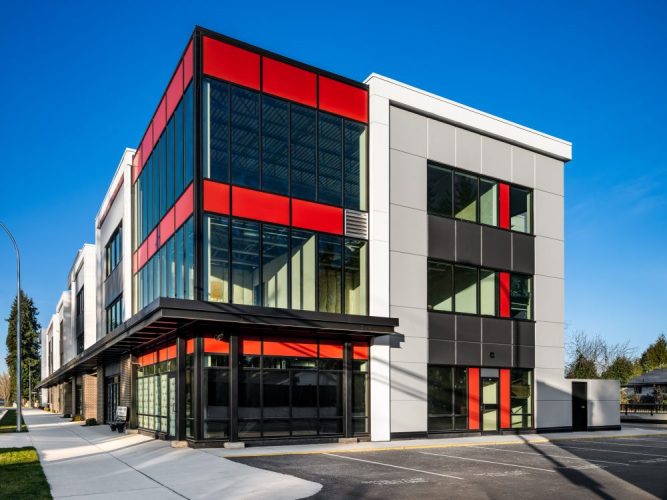
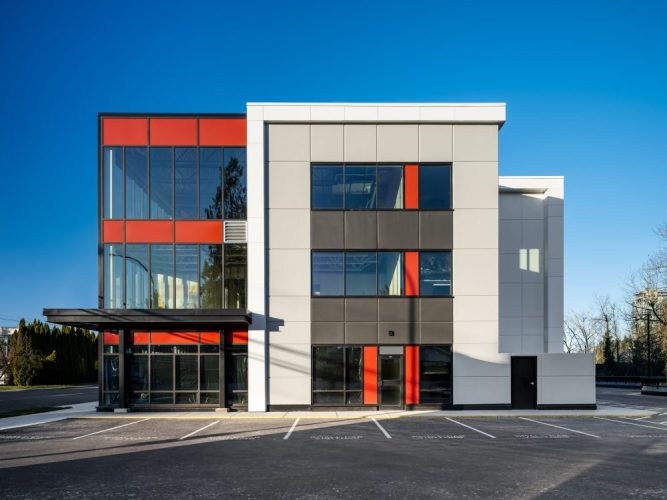
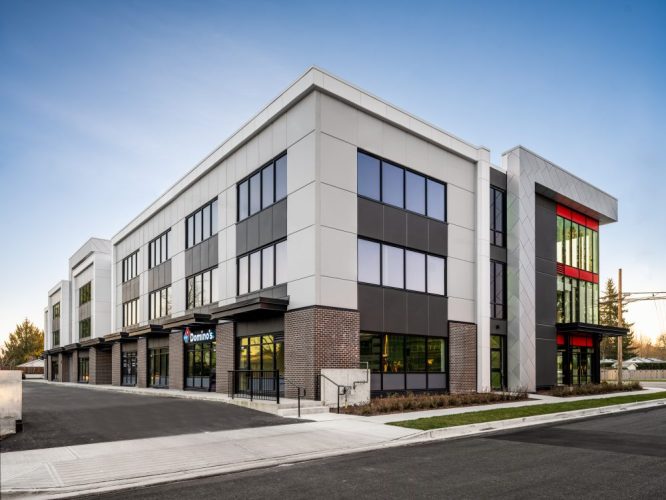
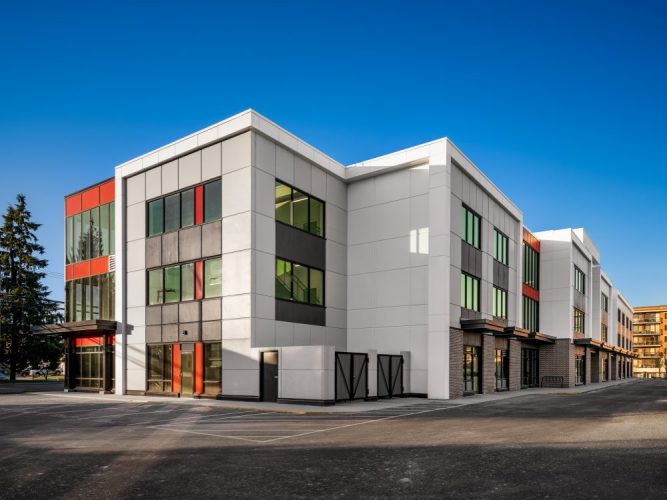
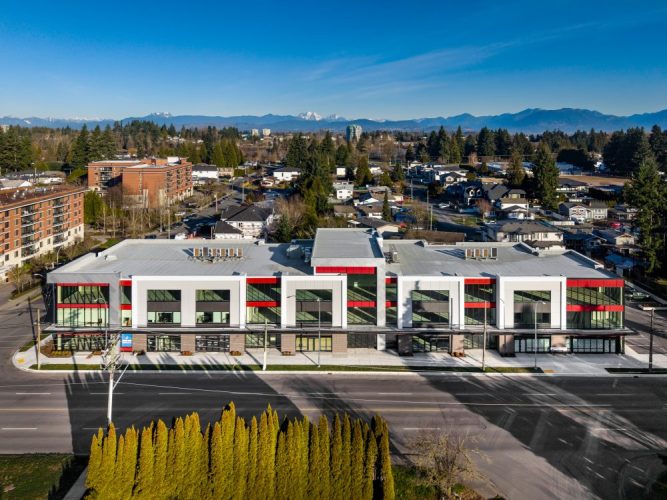
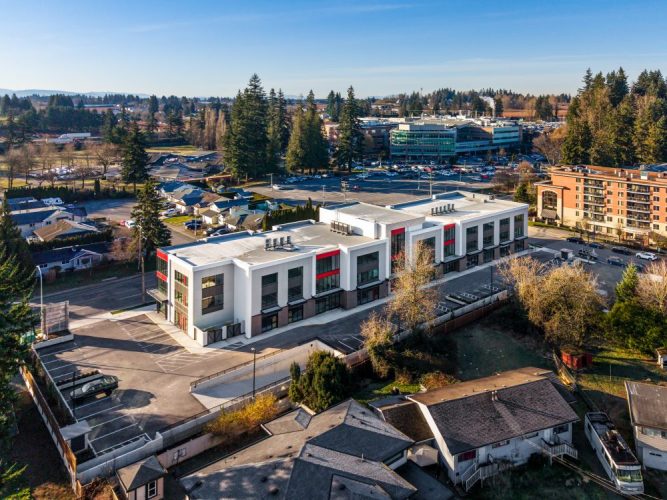
- 3-storey, 57,859 sf commercial building that is purposefully designed to serve health and wellness practitioners
- Concrete tilt-up panels and steel-frame construction provide a durable system that is well-suited to the demands of medical tenancy and the flexibility required for multi-tenant configurations
- Design balances the professional image essential to healthcare facilities with cost-effective construction methods
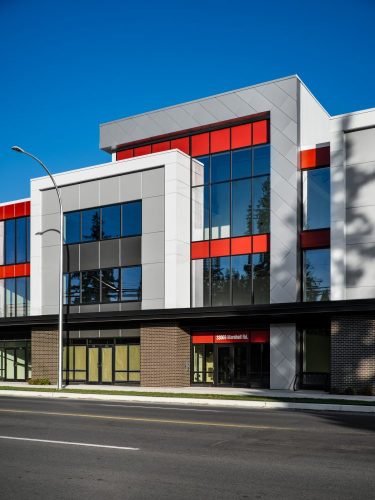
- Clean lines and large windows bring natural light into clinical spaces without compromising privacy
- Accessible design supports the role of a healthcare facility, while functional, adaptable spaces meets the specialized needs of medical office tenants and maintains long-term asset value
Systems
- Concrete tilt-up and steel-frame construction
- Exterior features aluminum composite panel, a curtain wall and brick
- Includes one level of underground parkade and surface parking

