

Montvue Mixed-Use Development
/
SNAPSHOT
10
Commercial/Retail Units
114
Residential Units
94,853
Total Square Feet
Project DETAILS
Program
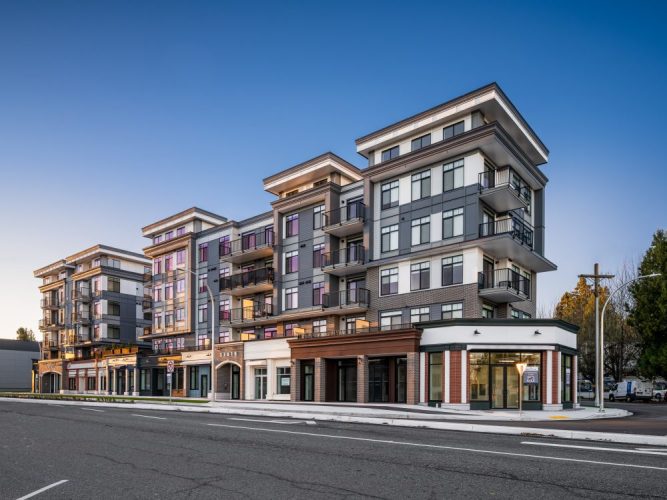
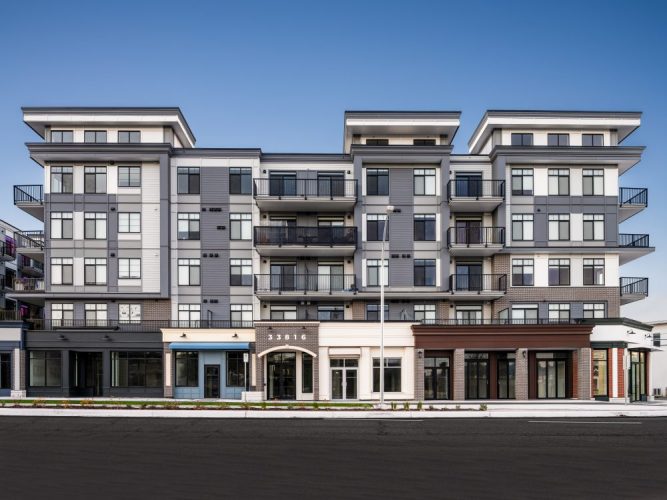
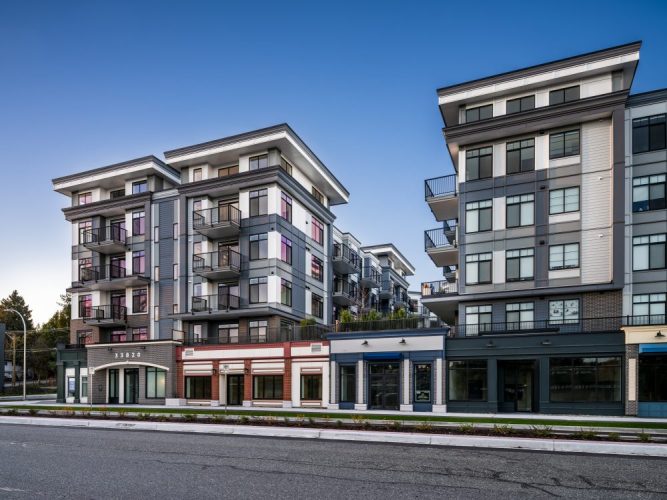
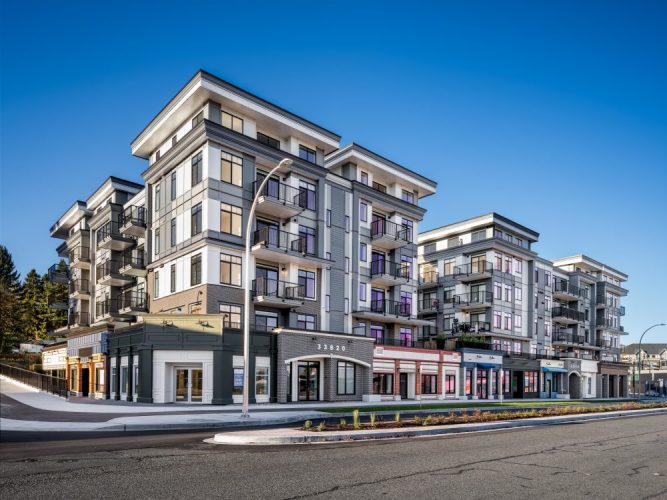
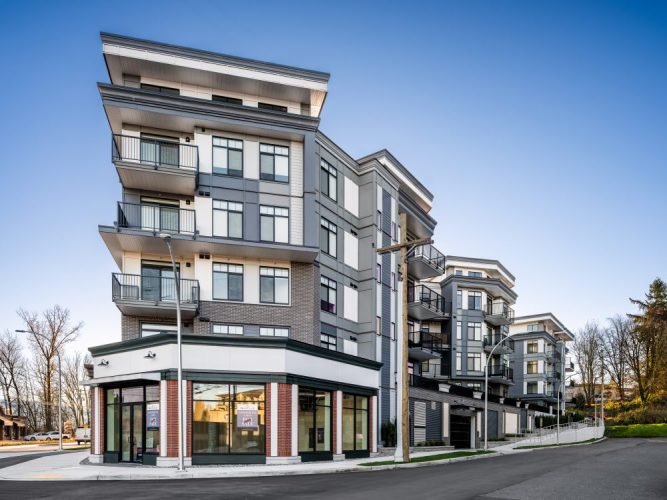
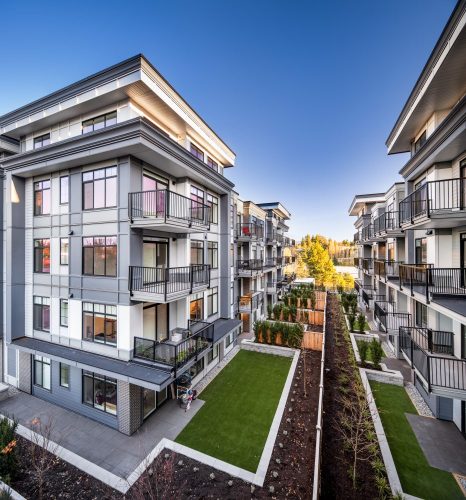
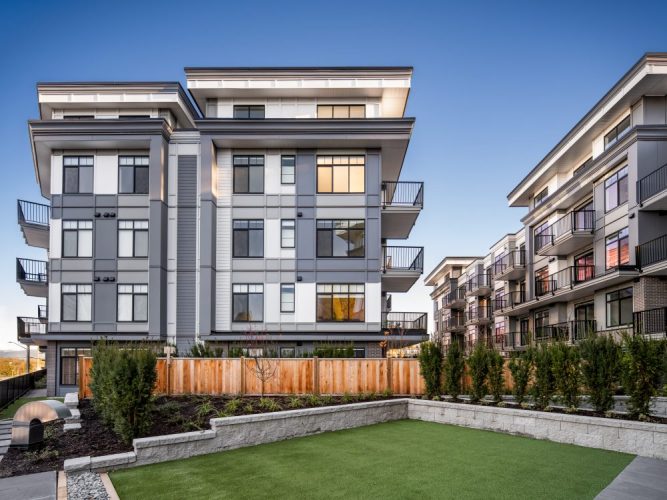
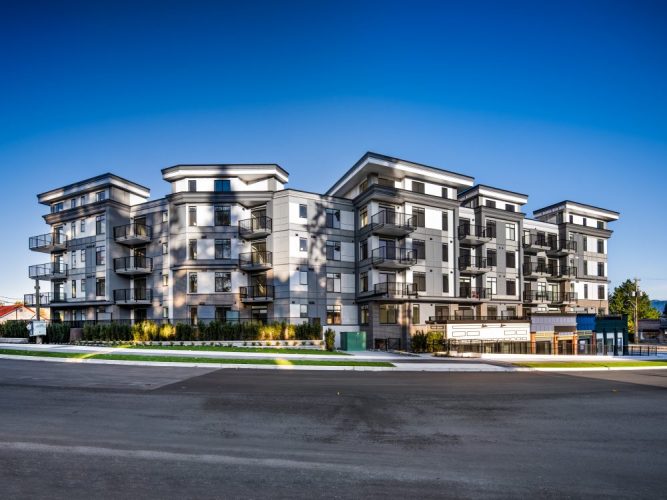
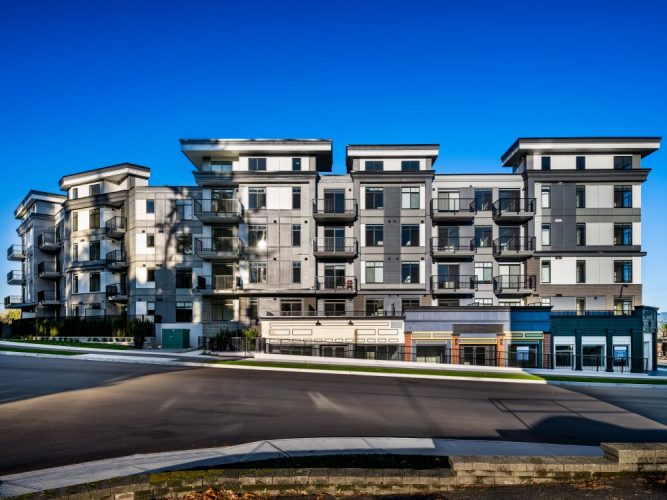
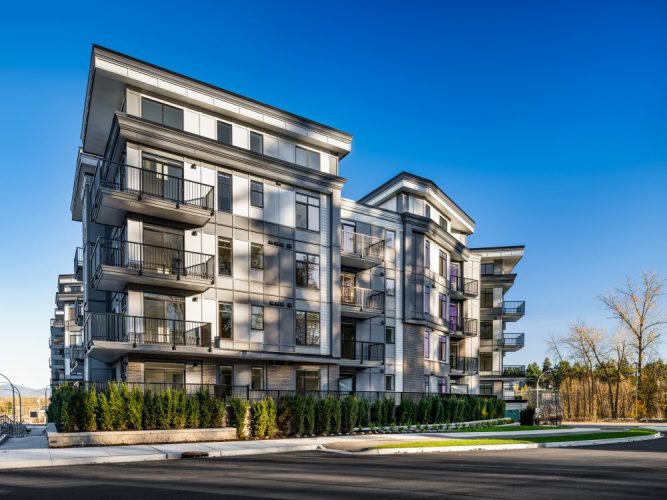
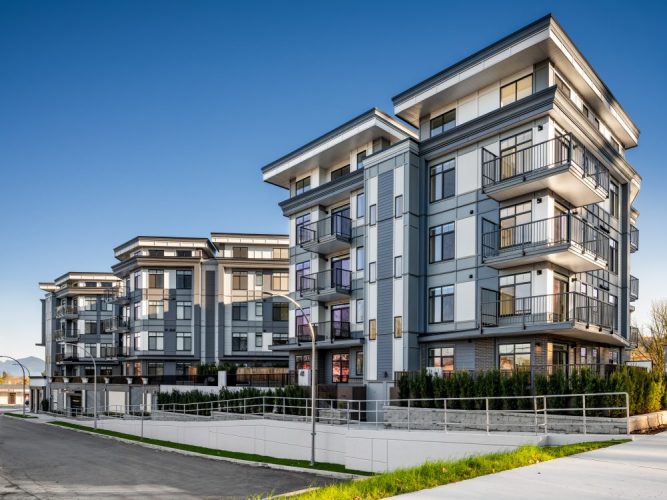
- Five-storey mixed-use development consisting of two buildings, 114 residential units, and 94,853 sf, including 9,233 sf of retail space
- Design respects the area’s history by incorporating traditional and contemporary elements, such as brick, metal panels, and horizontal classical cornices, that thoughtfully contribute to the area’s evolution
- The main street corner activates the street edge and strengthens the city’s signature commercial corridor, demonstrating how carefully planned infills can respect heritage while supporting downtown vitality
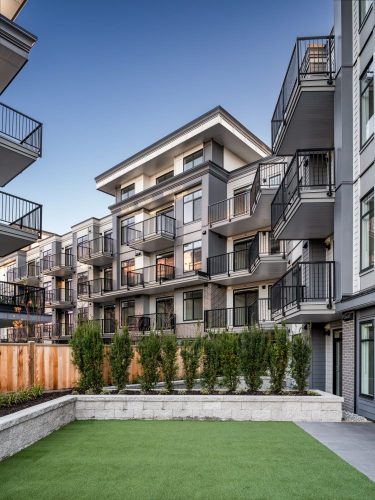
- Select 2nd floor homes walk out onto private outdoor living spaces ranging up to 600 sf – an experience rarely found at a downtown address
Systems
- Wood-frame construction
- Exterior features brick, metal panels and trims, cementitous cladding, stucco and concrete

